
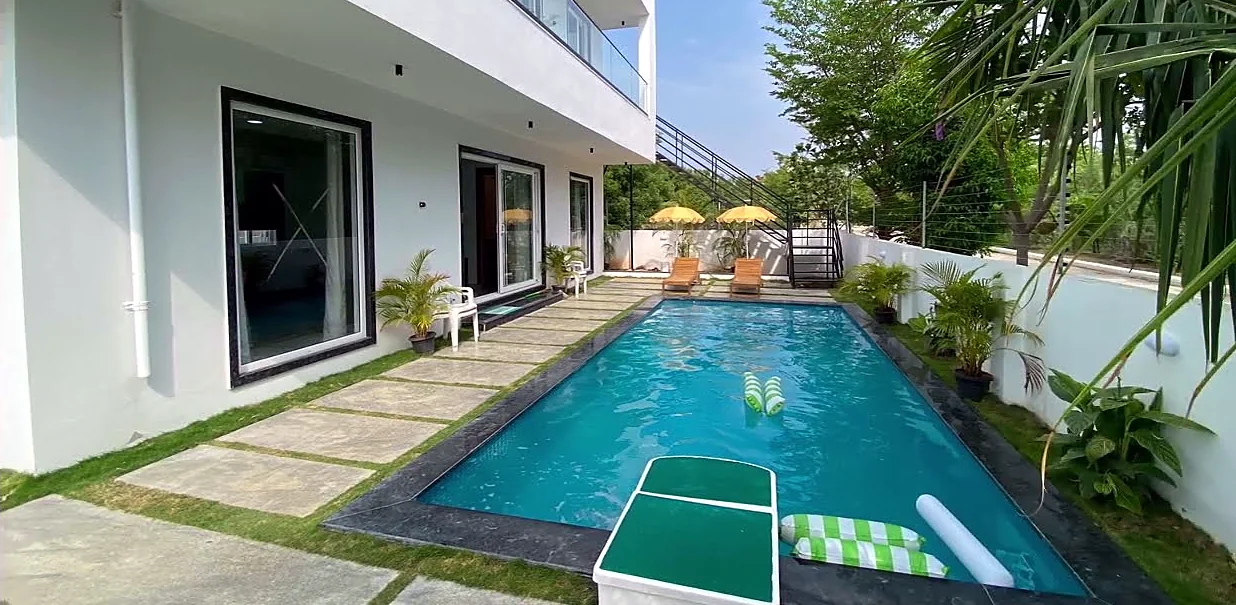
Architects & interior designers · Secunderabad, Hyderabad
Homes planned, drawn and built — inside and out.
Design Life Spaces is a planning, architecture and interiors studio. We design elevations, interiors and landscapes for homes and businesses — and follow them through to construction.
- Planning
- Architecture
- Interiors
Finished · photoFarmhouse elevation & landscaping, G+1 villa
A design studio that thinks like a builder.
We draw the plan, design the front elevation and the rooms inside, and stay involved while it is built — so what you approve on screen is what you get on site.
“A design (Interior & Exterior) as well as construction orientated architectural firm established in Hyderabad.”
Our aim: elegant, rigorous and innovative design solutions that respond to each site's constraints and each client's operational, financial and programme needs.
- 01
Planning
Floor plans and layouts that make the most of the plot and the brief.
- 02
Architecture
Front elevations for G+1 to G+7 buildings, farmhouses and villas, with landscaping.
- 03
Interiors
2BHK, 3BHK and duplex interiors, from kitchens and pooja units to a home theatre.
Buildings we design for
- Residential
- Commercial
- Institutional
- Corporate
- Community
- Recreational
From a drawing to a doorstep.
Most of what we share shows two moments of the same building: the site or the 3D proposal, and the finished result. Pick a project and step through it.
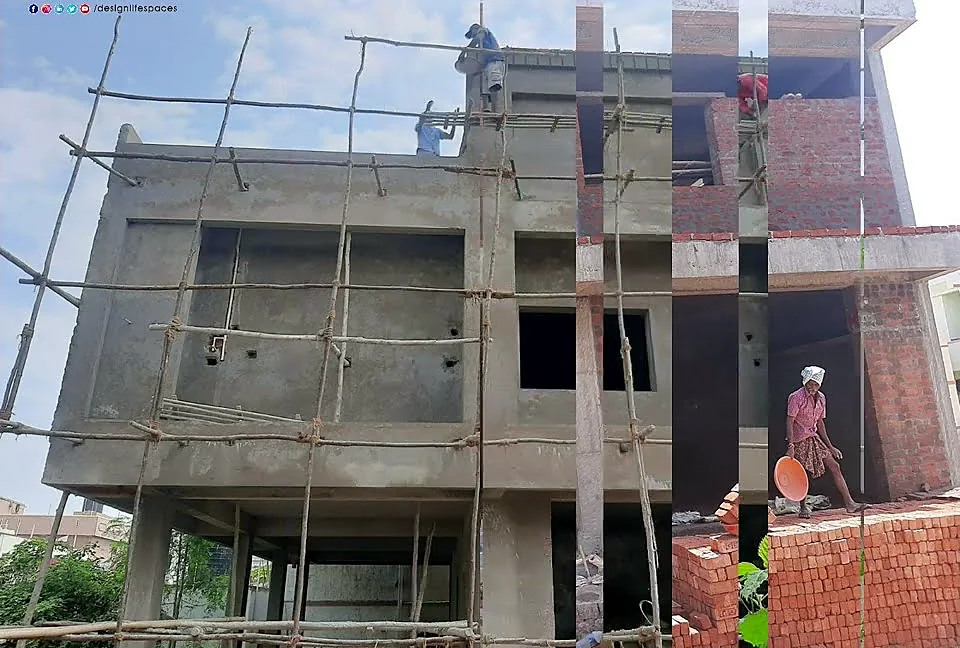
Structure and scaffolding
Source: Finished elevation output, YouTube
Faces of the street.
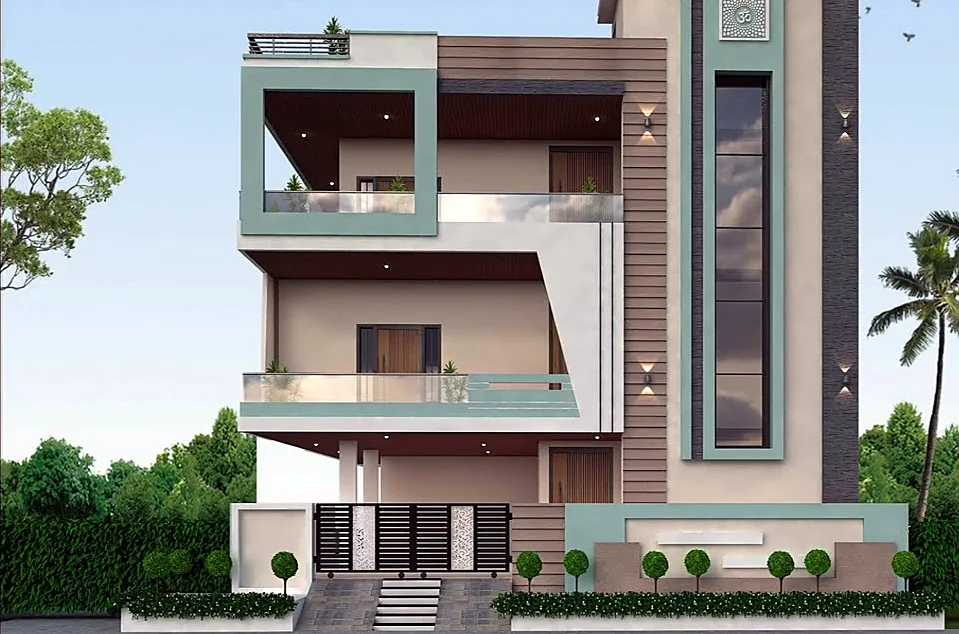
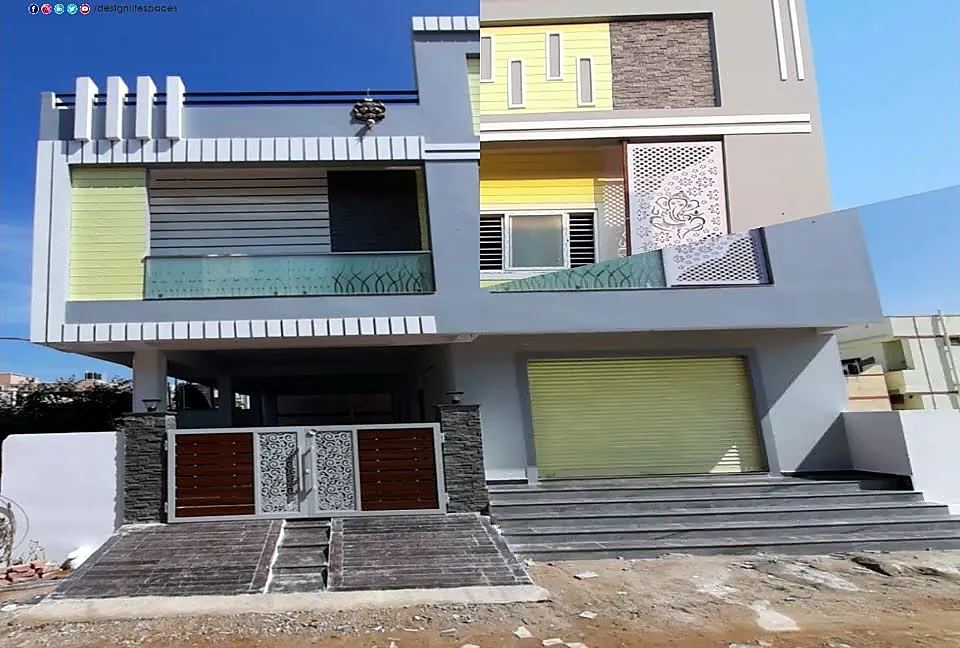
G+1 and G+2 homes, farmhouses and villas. Each front elevation is proposed in 3D first — every picture here is labelled so you know which is a proposal and which is built.
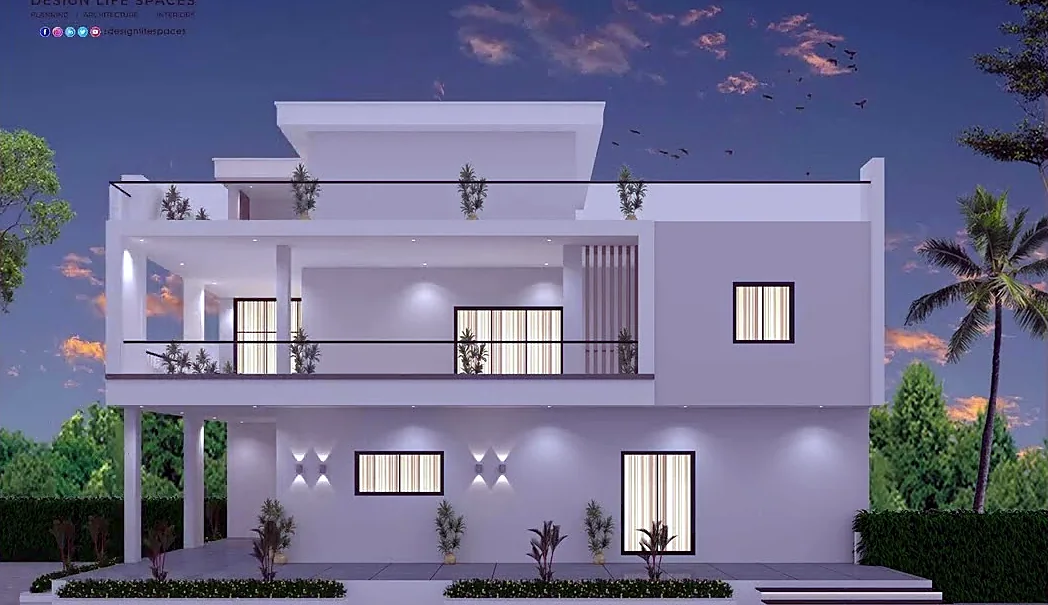
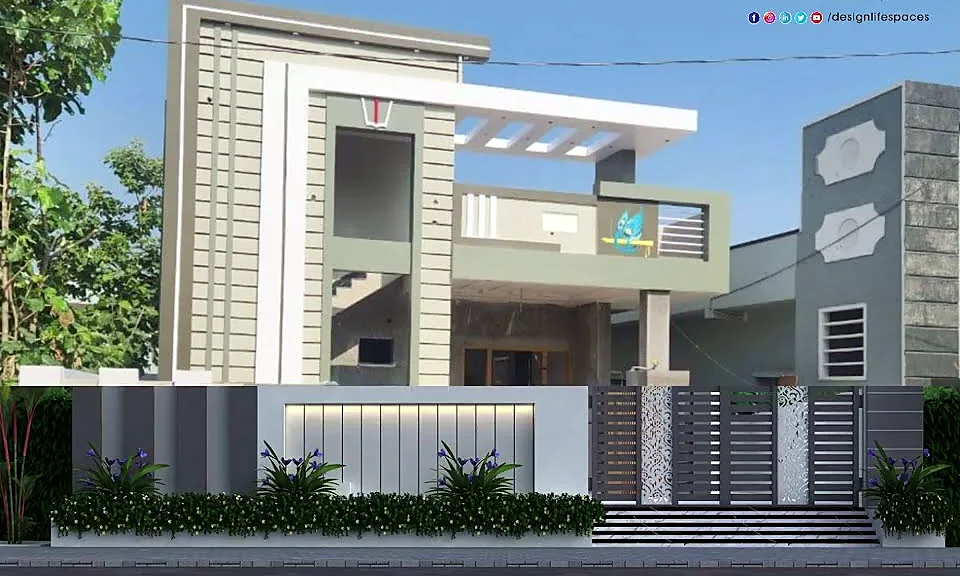
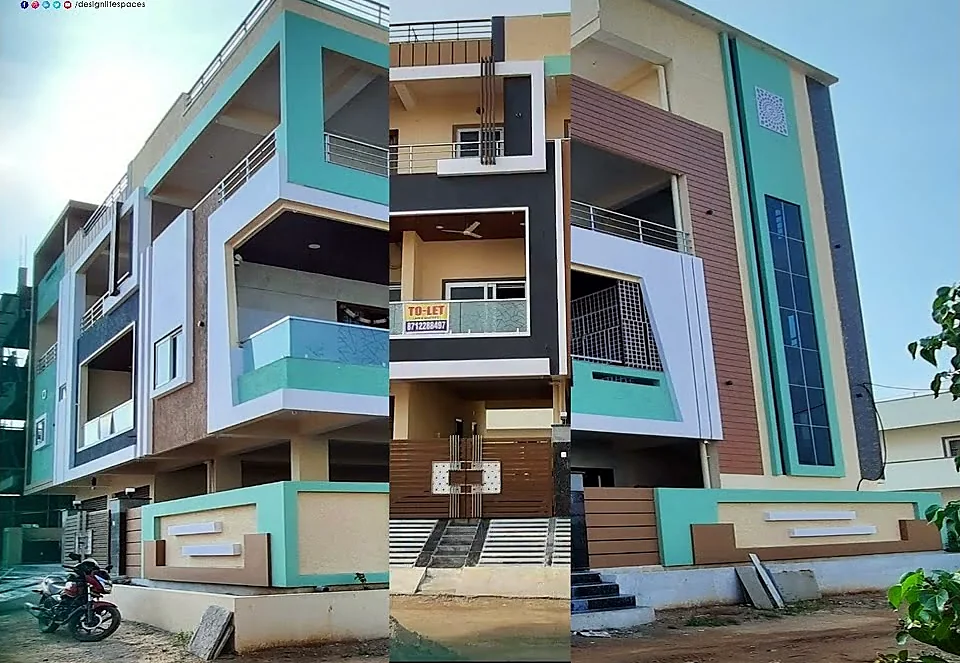
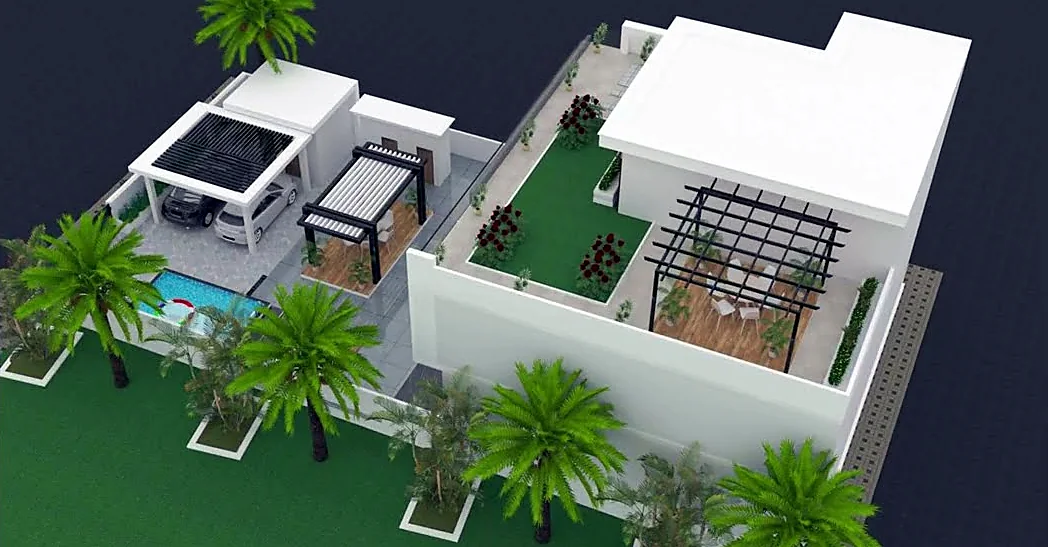
Rooms you live in every day.
Kitchens, pooja units, bedrooms and a home theatre for 2BHK, 3BHK and duplex homes — shown as 3D walkthroughs first, so you can see the room before it is made.
Swipe or scroll sideways for more rooms
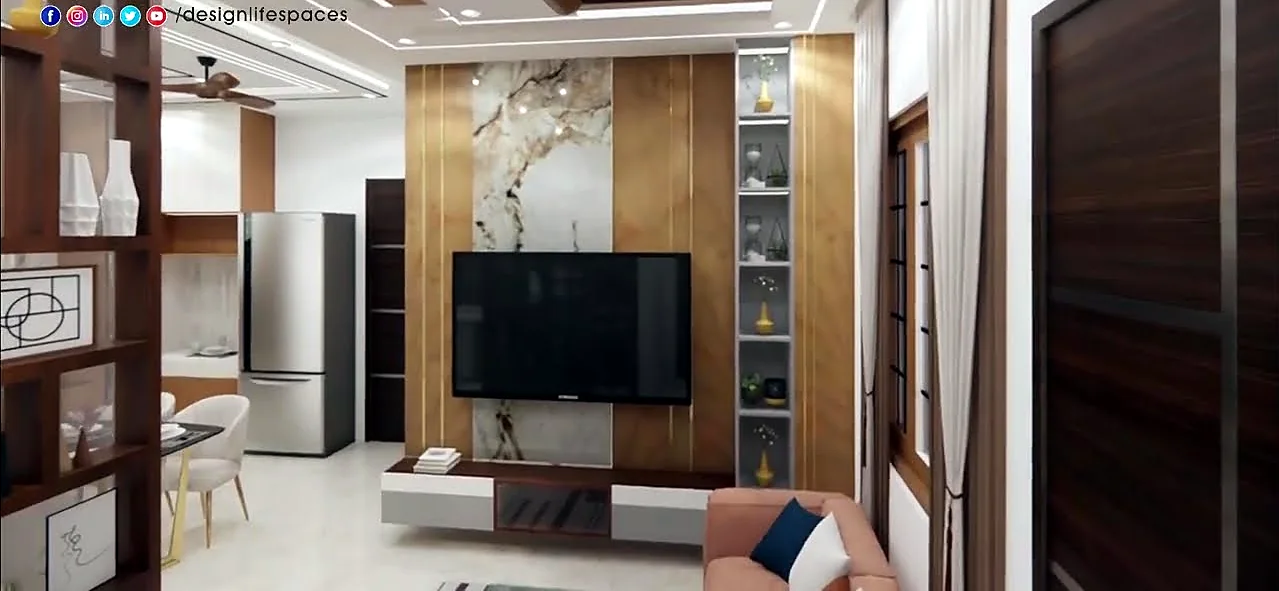
Living room · 2BHK residenceProposed · 3D visual 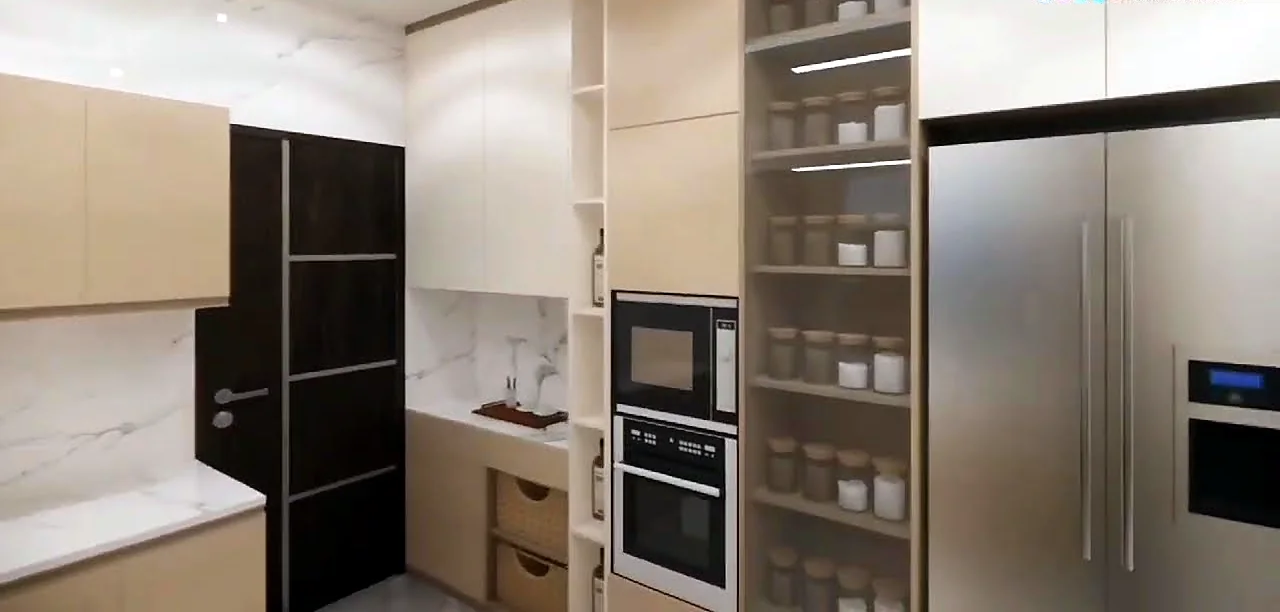
Kitchen · 3BHKProposed · 3D visual 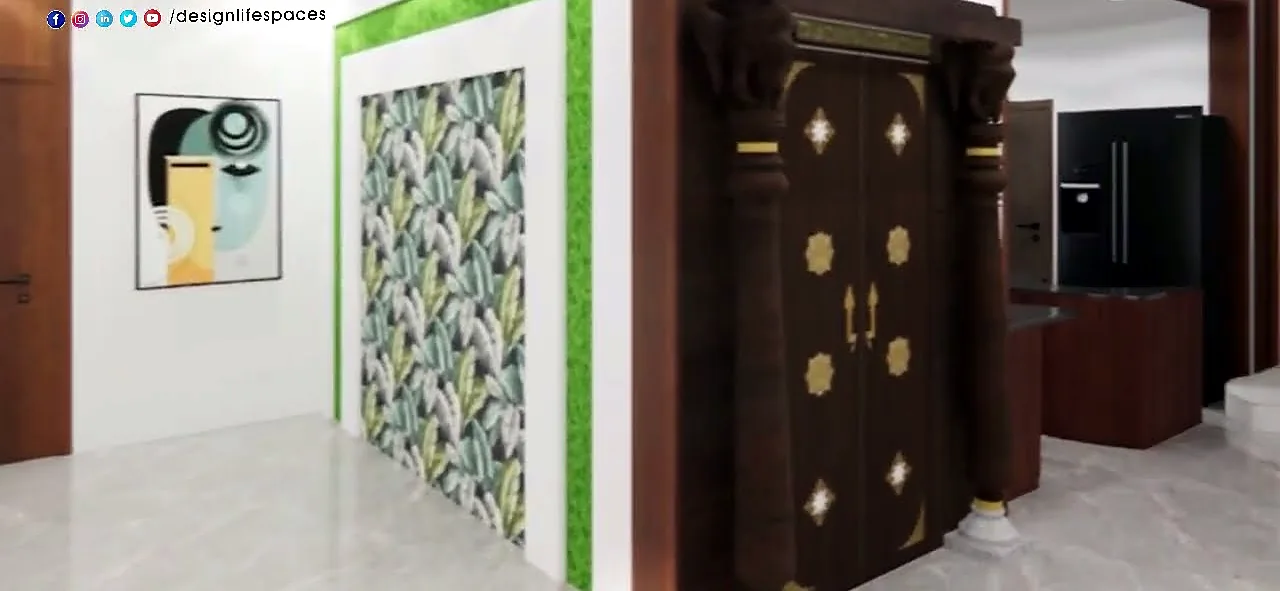
Foyer · duplex houseProposed · 3D visual 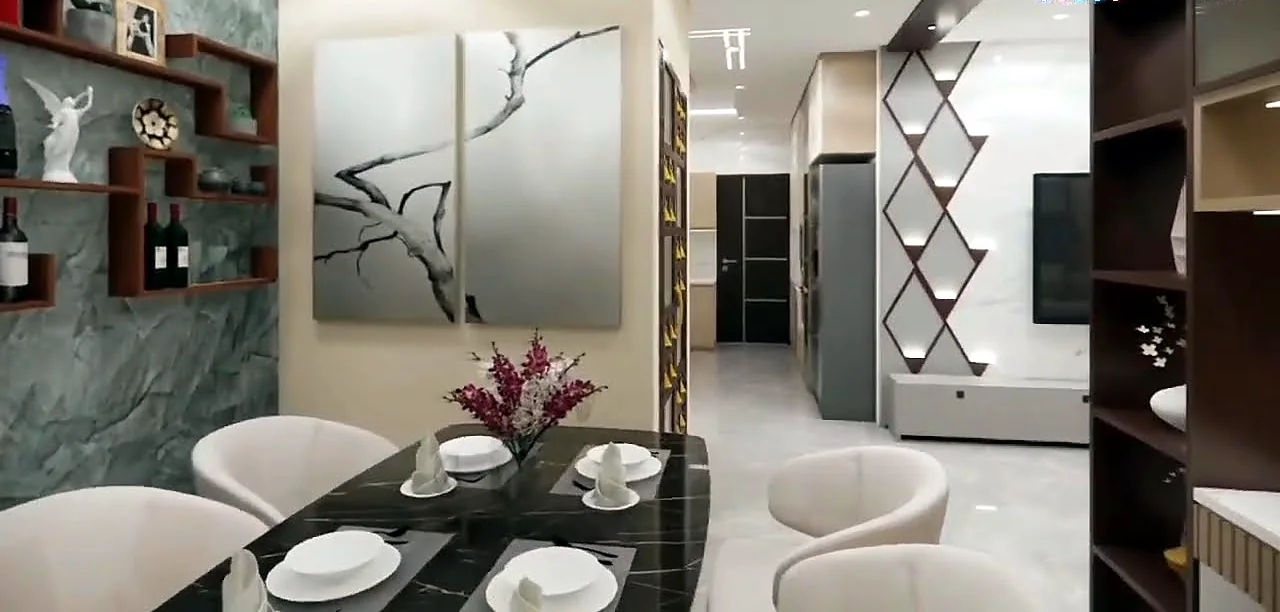
Dining · 3BHKProposed · 3D visual 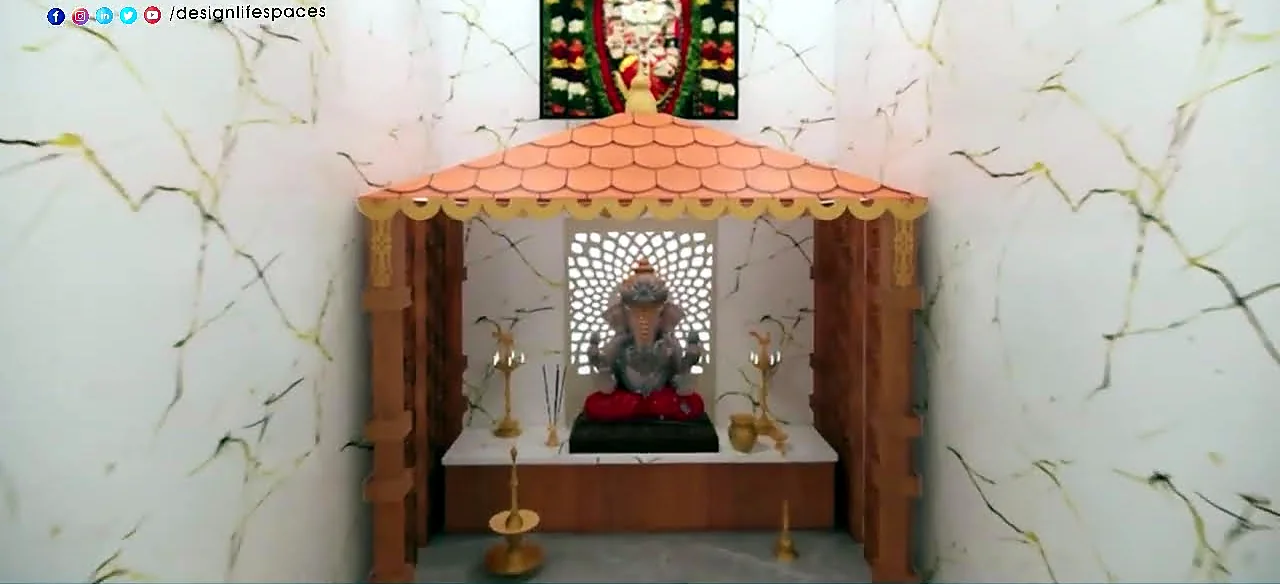
Pooja unit · duplex houseProposed · 3D visual 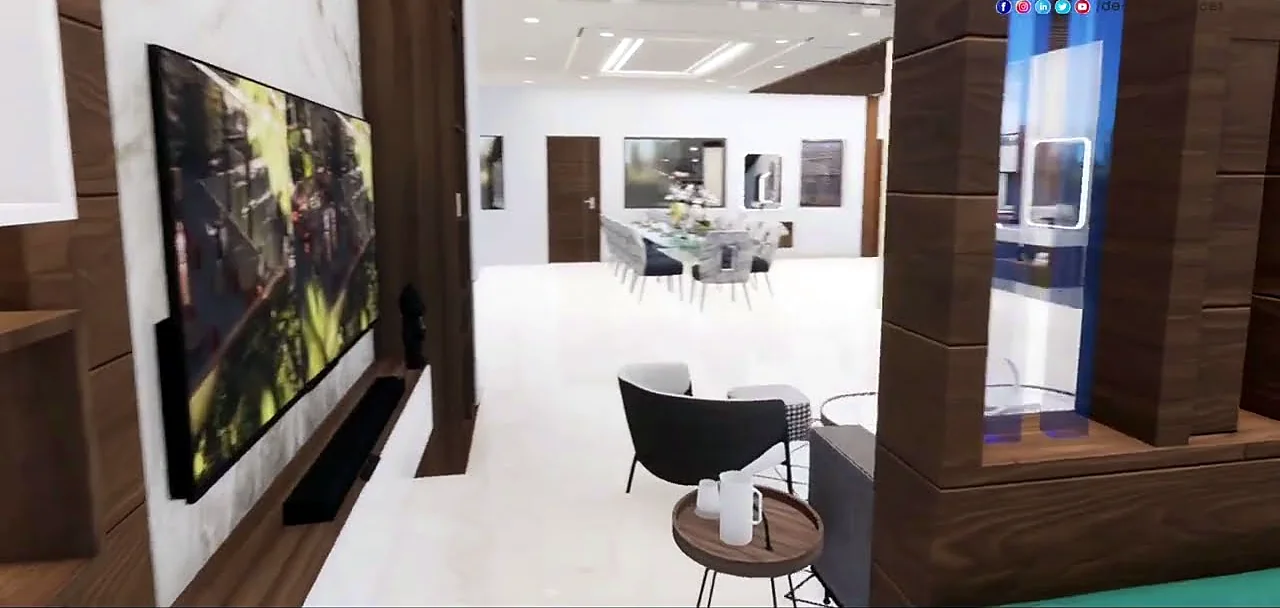
Hall · 2BHK at Tenali, A.P.Proposed · 3D visual 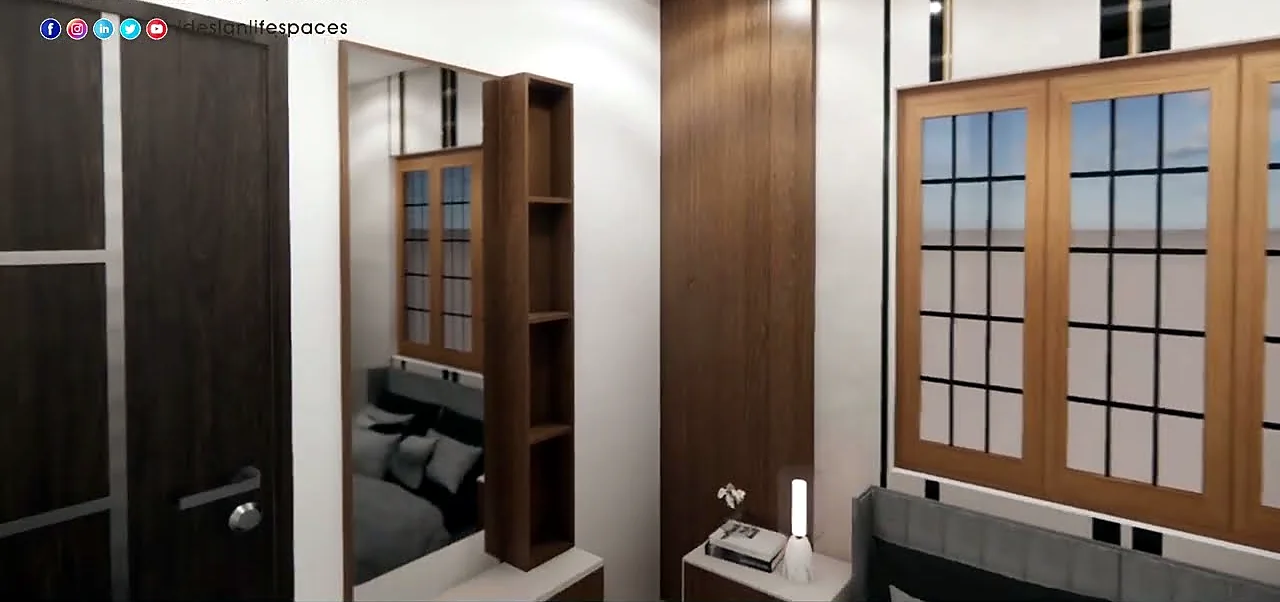
Bedroom · 2BHK residenceProposed · 3D visual 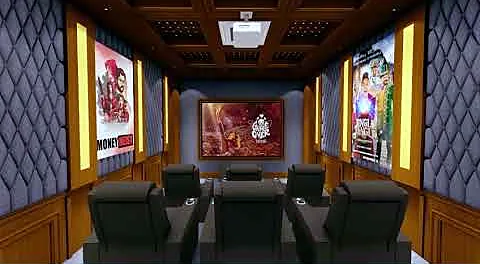
Home theatreProposed · 3D visual 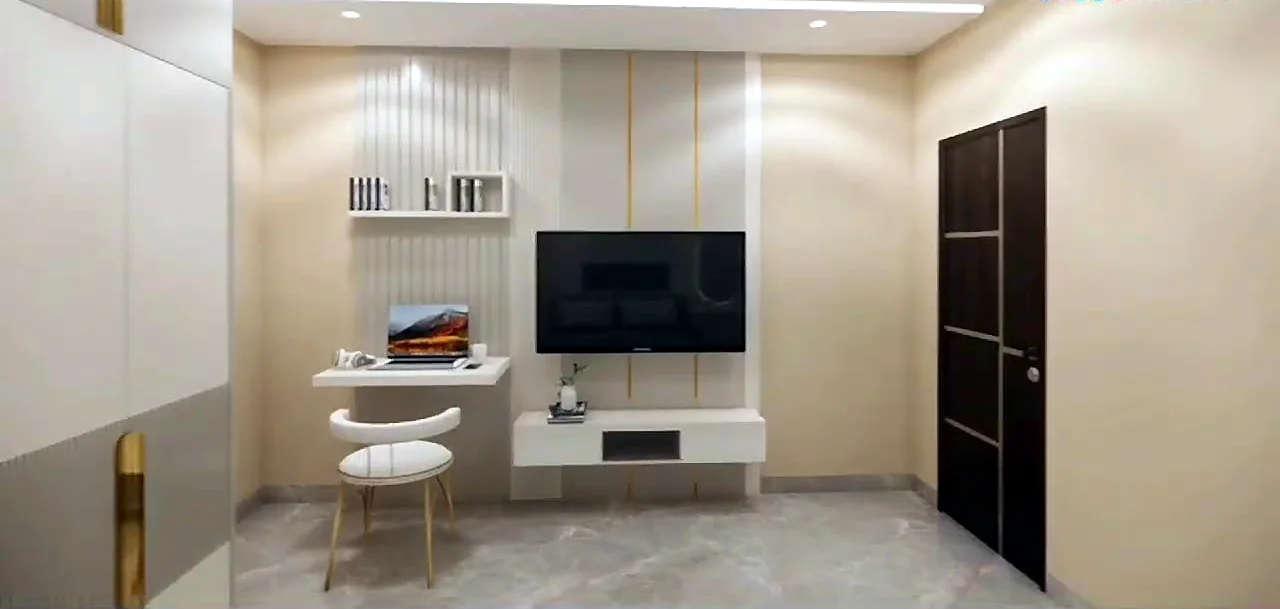
Study · 3BHKProposed · 3D visual 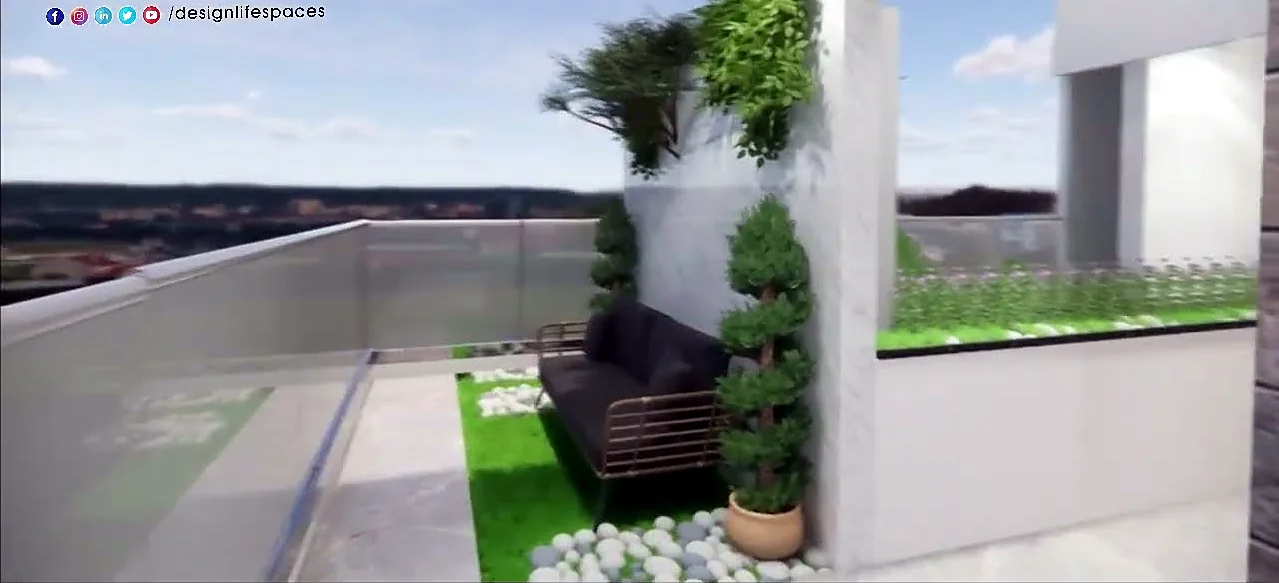
Terrace · duplex houseProposed · 3D visual 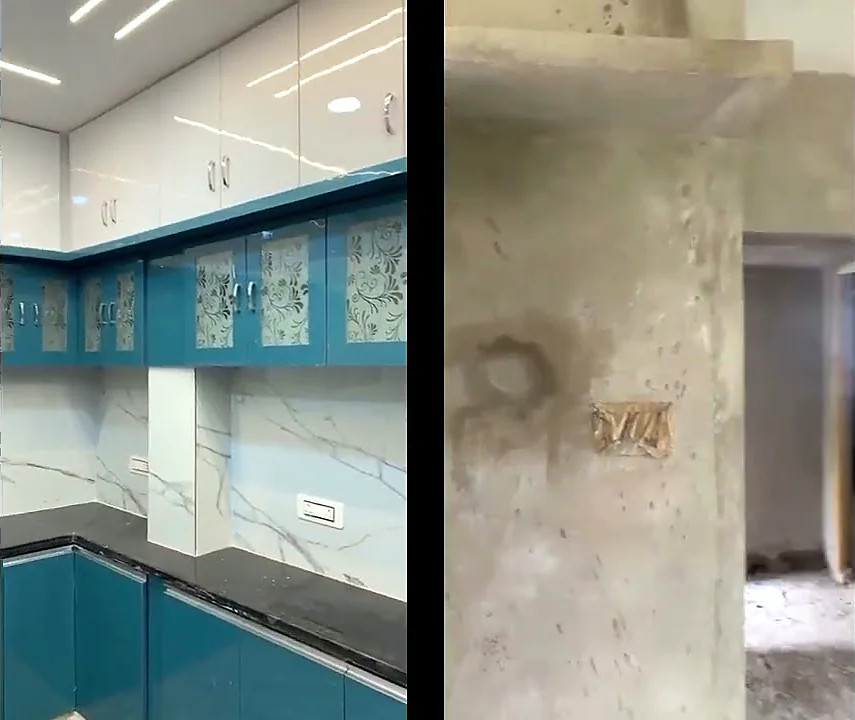
Finished 3BHK interiorsFinished · photo
Rooted in Hyderabad, working beyond it.
Our studio is in Secunderabad. These are places named in our recent project posts — from family homes in the city's neighbourhoods to farmhouses further out.
Hyderabad & Secunderabad
- Kapra
- Miyapur
- Dammaiguda
- Medipally
- Mallapur
- RL Nagar
- Saket Road, Secunderabad
- Yamnampet
Further afield
- Warangal
- Tenali, Andhra Pradesh
Beyond homes
Apartments, workplaces and hostels from our project posts.
G+7 residential apartment — finished elevation
M/s Landmark Apartments · Saket Road, Secunderabad
From our Instagram post
Men's restroom interior options
M/s Aurobindo Pharma Ltd. · Hyderabad
From our Instagram post
Gym & play station interior concept
Narayana Hostel, near Sreenidhi Engineering College · Yamnampet, Hyderabad
From our LinkedIn post
Plan. Visualise. Build. Finish.
The stages you see across our posts — and the order a project with us usually follows.
- 01
Plan
Floor plans that fit the plot, the family and the budget.
- 02
Visualise
3D elevations and interior walkthroughs, often with options to choose from, before anything is built.
- 03
Build
Civil work and site execution, with site visits as the building goes up.
- 04
Finish
Elevation, interiors and landscaping completed and handed over.
Walk through the work.
Walkthroughs and finished outputs from our YouTube channel.
Bring your plot. We'll draw the rest.
Call, WhatsApp or drop by the studio in Secunderabad to talk through a plan, an elevation or an interior.
- Road No 1, Vidya Maruthi NagarNear Sri Abhaya Hospital, IG Colony RoadGHMC Kapra Circle, Secunderabad 501301Telangana, IndiaGet directions on Google Maps
Monday – Saturday 9:30 AM – 6:30 PM Sunday 9:00 AM – 2:30 PM
From our Google reviews
“The delivery was impressively fast, and they met all my expectations with precision. I also appreciated the friendly communication throughout the process.”
Google review · Oct 2024
“Very good designs and Architect is very talented.”
Google review · Jul 2025